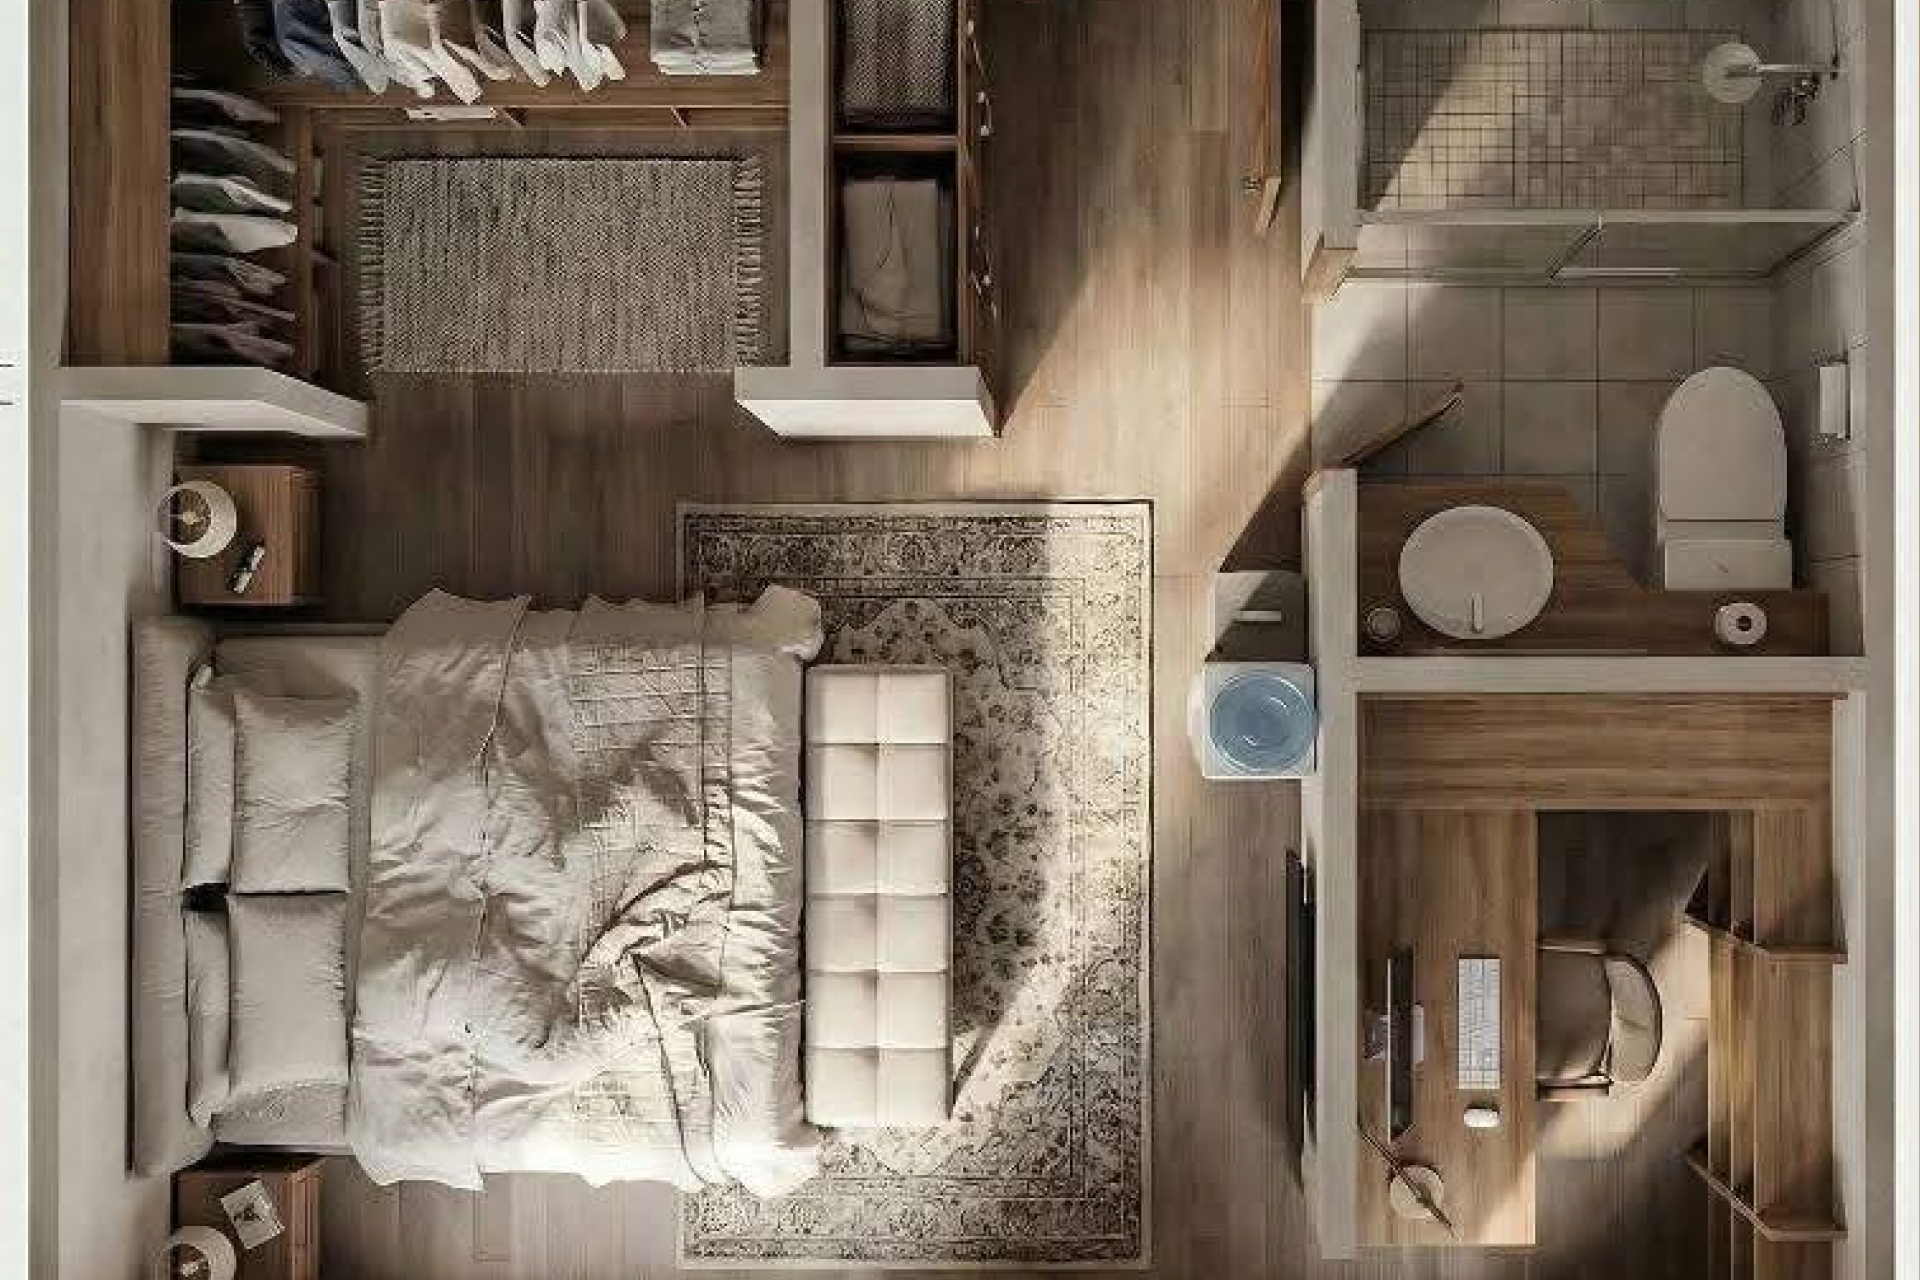
Designing a small home requires a strategic approach to ensure that every inch of space is utilized effectively. Smart space planning focuses on creating layouts that maximize functionality without making the space feel crowded. Multi-purpose furniture, built-in storage solutions, and vertical shelving are some of the key elements that help in optimizing space. Open layouts and the use of mirrors can also make small areas appear larger and more inviting. Proper planning ensures smooth movement, better organization, and a comfortable living experience. With the right design approach, even compact homes can feel spacious, stylish, and highly functional.
Related Post

Related Posts
-
Lighting Tips to Enhance Your Interiors
22 Mar 2022 -
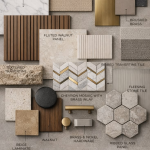
Choosing the Right Materials for Interior Design
22 Mar 2026 -

Importance of Interior Design in Retail Spaces
20 Mar 2026 -

Designing Productive Office Spaces
20 Mar 2026 -
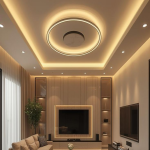
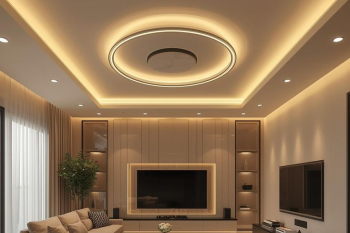
False Ceiling Designs That Transform Your Home
12 Apr 2026